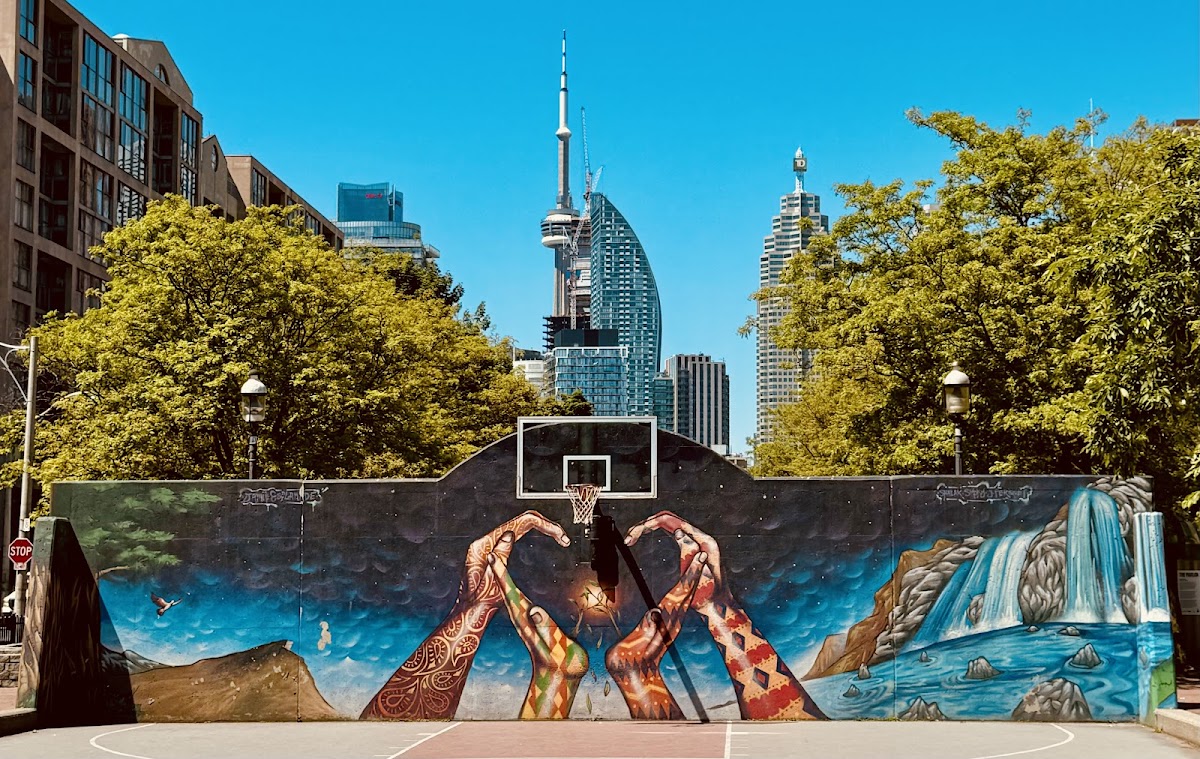
David Crombie Park
Corridor / Linear Park, one of the city's strongest overall (score 71, rank ~100th percentile). Strongest: connectivity; weakest: natural comfort.
Photo by Bogdan Skrzeczkowski via Google Places · cached 5/9/2026
Data updated
David Crombie Park scores 71.3 / 100. Strongest dimensions: connectivity and edge activation. Weakest: amenity diversity (54.1). Border-vacuum risk is low. This score is a transparent reading of Jane Jacobs-style vitality factors, not a definitive judgment.
Area · 1.70 ha
What's here
Getting around
507 m of mapped path. Too little surface tagging to say how much is paved.
No steps mapped on the path network.
Typically 15 m to the nearest bench, and 49 m at the far end.
Nearest parking 48 m away. None of the 10 nearby lots records whether it has accessible spaces.
Path, seating and parking data comes from OpenStreetMap and reflects what volunteers have mapped, not a survey. Absence here means nobody has recorded it. This section does not assess wheelchair access: the relevant OpenStreetMap tag is present on well under 1% of Toronto paths.
Weighted across six dimensions · confidence 68%
Data confidence: moderate
Scores are not bell-curved. Percentiles and expected scores provide context without changing the underlying model.
Loading map…
The parks map is loading.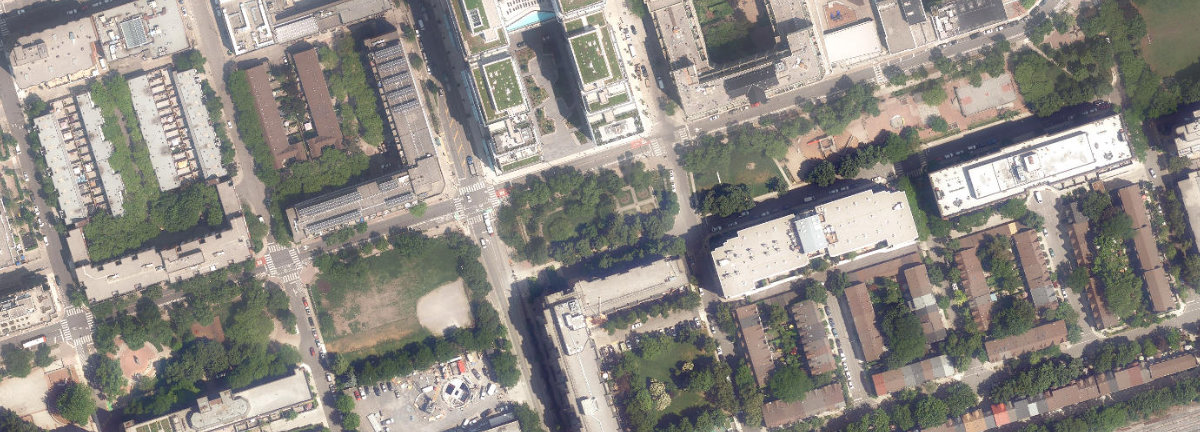
Explain this score
Where did the 71 come from? Each weighted contribution against a neutral 50 baseline. Green = pushed up; red = pulled down.
Sum of contributions = the headline score. A negative bar means that dimension dragged the park below the city-wide neutral baseline.
Why this park works
David Crombie Park works because its connectivity score (86) is one of the city's strongest and its edge activation (74) is also top decile (27 transit stops sit within a 400 m walk; 38 intersections fall within 100 m of the edge).
What limits this park
David Crombie Park doesn't have a clear weakness. Every measured dimension is at or above the middle of the pack.
Most distinctive characteristic
Most distinctive feature: exceptionally high connectivity (86, top decile).
Jacobs reading
David Crombie Park is a balanced hybrid: strong urban integration (78) and meaningful natural comfort (67). Rare in the Toronto Park Catalogue.
Tradeoffs
- Connectivity (86) significantly outpaces natural comfort (58): well placed in the city but offers little shade or ecological respite.
Performance in context
- This park is a strong overperformer for its cohort: raw 71 versus an expected 36 for similar parks (medium Corridor / Linear Park) (gap +36).
Typology classification
Classified as Corridor / Linear Park: shape elongation 3.0× a circle of equal area. Secondary read: Neighbourhood Park (1.7 ha, framed by 42 mid-rise vs 13 towers).
Edge Activation
Within 100 m of the park edge: 55 active uses (school, cafe, retail, restaurant, transit_stop, community) and 2 dead/hostile uses (parking_lot). Active edges keep "eyes on the park" through the day; parking lots, blank institutional walls, rail and highway frontages drain street life.
Source: OpenStreetMap: cafes, restaurants, shops, schools, community centres, transit, parking, highways, rail. All data sources.
Connectivity
Connectivity blends paths, intersections, transit, entrances, and edge density. This park has 36 mapped paths/walkways and 72 sidewalk segments within 50 m; 38 street intersections within 100 m; 8 streetcar or LRT stops, 19 bus stops within a 400 m walk; 19 estimated access points across ~1,408 m of perimeter. edge density is healthy, no superblock penalty. Source coverage: centreline, pedestrian_network, transit_osm.
Source: Toronto Centreline V2 + Pedestrian Network + OSM transit stops. All data sources.
Amenity Diversity
9 distinct amenity types in the park (basketball, community_centre, dog_area, playground, sports_field, bench, …). Diversity drives the score, so a park with many distinct activity types can outrank a larger park that repeats the same use.
Source: Toronto Parks & Recreation Facilities + OSM amenity tags. All data sources.
Natural Comfort
Natural-comfort components for this park: ~30.9% effective canopy (0.0% from contiguous tree polygons + scattered tree density); nearest waterbody ~542 m; 75 city-mapped trees inside the polygon (44.2/ha). Reading: partially shaded. Source coverage: waterbodies, street_trees. Impervious surface is approximated (Toronto's authoritative layer ships only as a raster GeoTIFF).
Source: Toronto Treed Area + Ravine + Waterbodies + Street Tree Inventory. All data sources.
Enclosure / Eyes on Park
67 buildings within 25 m of the park edge (42 mid-rise, 12 low-rise, 13 tower); avg edge height 25.4 m (~8 floors); 4.8 buildings per 100 m of 1,408 m perimeter (strong frontage density); edges lean tall but still framed; 13 towers ≥ 40 m within 25 m of the edge. "Eyes on the park" come strongest from the 42 mid-rise edge buildings.
Source: Toronto 3D Massing (building footprints + heights). All data sources.
Border Vacuum Risk
Border-vacuum factors within 50 m of the park: parking_lot. Jacobs warned that highways, rail, parking lots and blank institutional edges act as "vacuums" that suppress foot traffic and isolate the park from its neighbourhood.
Source: OpenStreetMap: highways, rail, parking. All data sources.
Equity Context
Equity Context requires inputs not yet loaded for this park (Toronto Neighbourhood Profiles). Score is held at a neutral 50 with low confidence. Read with caution.
Source: Not loaded yet: Toronto Neighbourhood Profiles. All data sources.
Amenities (9 types · 45 records)
- basketball
- community centre
- dog area
- playground
- sports field
- bench
- garden
- picnic
- shelter
Nearby active-edge features (80)
- transit stop: The Esplanade0 m
- cafe: Tim Hortons4 m
- school: St. Michael Catholic School5 m
- transit stop: Frederick Street5 m
- transit stop: Lower Sherbourne Street5 m
- transit stop: Lower Jarvis Street6 m
- transit stop: Princess Street7 m
- transit stop: Berkeley Street8 m
- school: Downtown Alternative School10 m
- transit stop: George Street South16 m
- restaurant: Pizza Hut Express16 m
- transit stop: Lower Jarvis Street17 m
- transit stop: Lower Sherbourne Street19 m
- transit stop: Princess Street19 m
- retail: market cleaners23 m
- retail23 m
- cafe: St. Lawrence Cafe23 m
- restaurant: Farm’r24 m
- restaurant: Bellissimo24 m
- retail: Nova Supreme Dry Cleaners24 m
- retail: Cheers Fine Foods25 m
- restaurant: Subway25 m
- retail: Royal Foodland25 m
- retail: Gingko Floral Design27 m
- community: St. Lawrence Community Recreation Centre27 m
- transit stop: The Esplanade32 m
- cafe: Berkeley Cafe32 m
- restaurant: Shawarma House32 m
- transit stop: The Esplanade33 m
- community: Jamii36 m
- restaurant: Miyaki Sushi38 m
- transit stop: The Esplanade40 m
- retail: J.S. Hair Salon40 m
- restaurant: Pizza Nova44 m
- retail: Crown Cleaners46 m
- parking lot48 m
- retail: Stack'd Deli Kitchen52 m
- restaurant: Cluck Clucks Chicken53 m
- retail: Global Pet Foods56 m
- retail: Shannon’s Place59 m
- retail62 m
- retail: Pasta Mia68 m
- retail69 m
- retail75 m
- retail: Whitehouse Meats76 m
- retail: D' Lux Spa & Lounge79 m
- transit stop: Market Street87 m
- retail: Future Bakery89 m
- retail: Olympic Cheese Mart89 m
- retail: Adam Barber Shop89 m
- retail: Future Bakery91 m
- retail: St. Lawrence Pro Hardware91 m
- cafe: St. Lawrence Juicebar93 m
- retail: Jennair93 m
- cafe: Balzac's Coffee95 m
- retail: Eve's Temptations95 m
- parking lot97 m
- retail: Classic Hair Design105 m
- restaurant: Market Street Catch105 m
- transit stop: Market Street106 m
- retail: Carousel Bakery107 m
- restaurant: Bindia Indian Bistro112 m
- retail: En Vogue Nail Salon112 m
- parking lot113 m
- transit stop: Mill Street115 m
- retail116 m
- parking lot120 m
- retail124 m
- retail126 m
- restaurant: Anejo126 m
- parking lot126 m
- retail126 m
- retail: Domino's Fine Foods130 m
- cafe: Dipped Donuts131 m
- transit stop: Front Street East132 m
- restaurant: Paddington's Pump133 m
- retail: Freedom Mobile134 m
- retail: Buff Nail Lounge134 m
- restaurant: Big Pita134 m
- transit stop135 m
Park profile
Five-axis radar across the structural dimensions.
Citywide percentile ranks
Across all Toronto parks in the dataset.
- Overall vitality100th
- Edge activation99th
- Connectivity100th
- Amenity diversity98th
- Natural comfort75th
- Enclosure76th
Most similar parks
Closest in metric space across the five structural dimensions.
- Berczy ParkCivic Square68
- Kew GardensNeighbourhood Park76
- Sir Winston Churchill ParkRavine / Naturalized Park71
- Bellevue Square ParkCivic Square73
- St. James ParkNeighbourhood Park62
Most opposite parks
Furthest in metric space. Useful for recognising what kind of park this isn’t.
- Rouge ParkRavine / Naturalized Park21
- Trca Lands ( 26)Ravine / Naturalized Park27
- Rouge ParkRavine / Naturalized Park18
- Toronto Islands - Muggs Island ParkRavine / Naturalized Park26
- Trca Lands ( 58)Ravine / Naturalized Park18
Visitor signals
Public attention measured by Google Places aggregates. This proxies attention, not occupancy. Aggregate-only: no usernames, no review text, no extra photos beyond the cached hero.
“Public park with a basketball court, wading pool, off-leash dog area & playground equipment.” (Google editorial summary)
p92 citywide · p100 within Corridor / Linear Park
Source: Google Places API · match unverified (0.00 composite confidence) · last refreshed 5/9/2026. Privacy contract. Measures public attention, not occupancy.
Human activity signals
Programming, social attention, temporal rhythm, and nearby pedestrian / cycling flow. An experimental aggregate layer that complements the spatial scores. Partial coverage, partial confidence.
Activity reading: 12 events/yr (4 recurring); 800 public mentions; pedestrian intensity 60/100; cycling/trail 45/100. The strongest signal is observed pedestrian/cycling activity. These are illustrative sample values. Calibrate before citing.
Sample data: numbers shown here are an illustrative fixture for the 10 named parks, not a measurement.
Does this score feel accurate?
Your read of David Crombie Park matters. We’re testing whether the model lines up with how people actually use the park. Submissions are stored locally; no account needed.
Tell us how this park feels
We measure structure (canopy, edges, connectivity). You measure feeling. Both matter, and disagreement is itself useful civic data.
What would improve this park?
Generated from the weakest measured dimensions: a starting point, not a prescription.
- This park already scores well across all measured dimensions.
Data sources
- City of Toronto Open Data: Green SpacesPolygon boundaries, official names, land classes. Boundaries are reconciled against OpenStreetMap (ODbL) for new and updated parks.
- Parks & Recreation FacilitiesInventory of in-park amenities (washrooms, fields, rinks…).
- Toronto Pedestrian NetworkSidewalk segments around and through parks; estimated park entrances.
- Toronto Centreline V2Street segments + intersection nodes near park edges; trails and walkways.
- Toronto 3D MassingBuilding footprints + heights for edge-building counts, frontage density, and tower-in-the-park risk.
- Toronto Treed AreaTree canopy share inside park polygons via stratified-grid sampling.
- Toronto Waterbodies & RiversWater surface inside parks + nearest-water distance for cooling.
- Ravine & Natural Feature ProtectionRavine overlap as a cooling / natural-comfort signal.
- Toronto Street Tree InventoryTree count + density inside park polygons.
- OpenStreetMap (Overpass API)Cafés, restaurants, retail, transit stops, parking, highways, rail.