Riverside Drive Parkette
Parkette, middle of the pack overall (score 39, rank ~69th percentile). Strongest: natural comfort; weakest: amenity diversity.
No photograph yet. If you have one of Riverside Drive Parkette, we would like to use it.
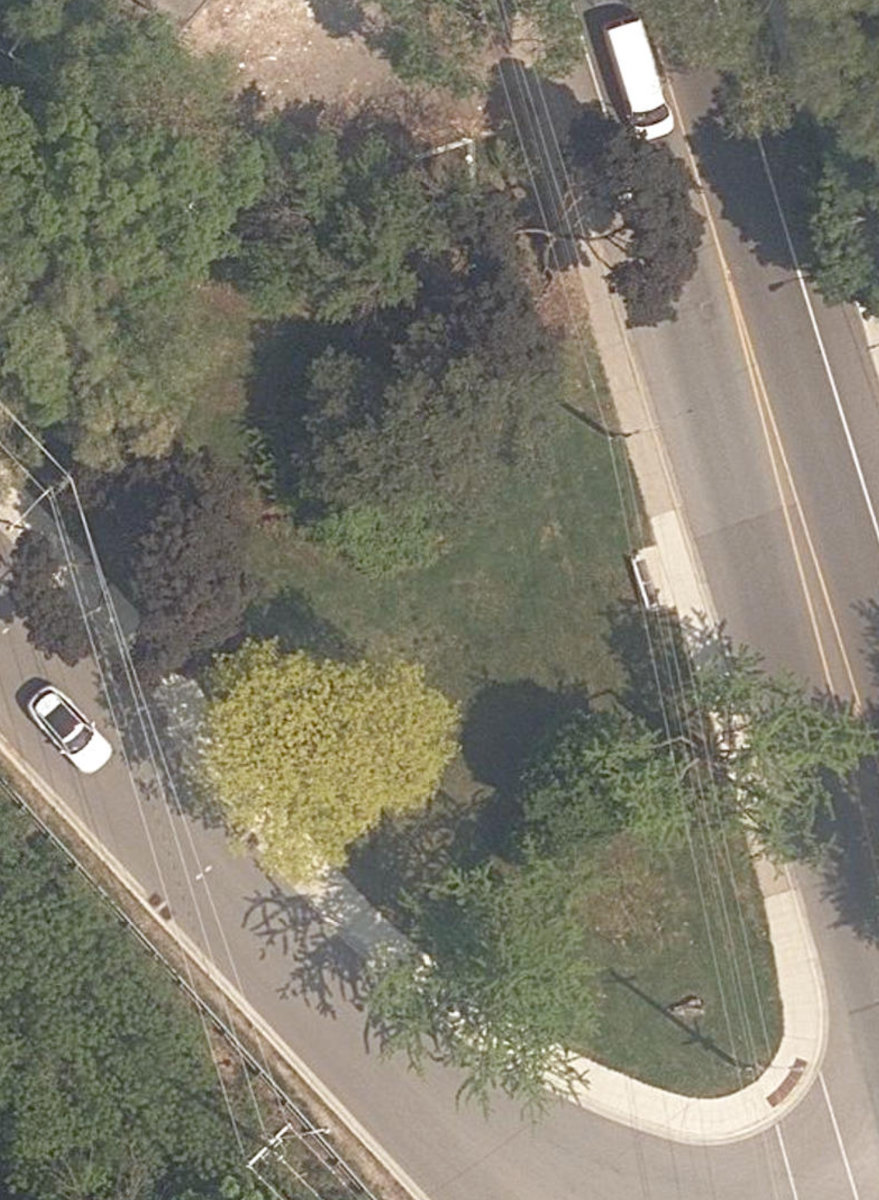
Submit a photoAerial, City of Toronto orthophoto, ~8 cm/px source · cached 5/9/2026
Riverside Drive Parkette scores 39.3 / 100. Strongest dimensions: enclosure / eyes on park and natural comfort. Weakest: amenity diversity (0). Border-vacuum risk is low. This score is a transparent reading of Jane Jacobs-style vitality factors, not a definitive judgment.
Area · 0.10 ha
Getting around
No walking paths mapped in OpenStreetMap.
No seating mapped in OpenStreetMap.
Nearest parking 76 m away. None of the 8 nearby lots records whether it has accessible spaces.
Path, seating and parking data comes from OpenStreetMap and reflects what volunteers have mapped, not a survey. Absence here means nobody has recorded it. This section does not assess wheelchair access: the relevant OpenStreetMap tag is present on well under 1% of Toronto paths.
Weighted across six dimensions · confidence 61%
Data confidence: moderate
Scores are not bell-curved. Percentiles and expected scores provide context without changing the underlying model.
Loading map…
The parks map is loading.Boundary: OpenStreetMap contributors (ODbL).
Explain this score
Where did the 39 come from? Each weighted contribution against a neutral 50 baseline. Green = pushed up; red = pulled down.
Sum of contributions = the headline score. A negative bar means that dimension dragged the park below the city-wide neutral baseline.
Why this park works
Riverside Drive Parkette works because its natural comfort score (65) is above average and its edge activation (16) is also above-average.
What limits this park
Riverside Drive Parkette is held back by amenity diversity (0, below-average).
Most distinctive characteristic
Most distinctive feature: exceptionally high natural comfort (65, top quartile).
Jacobs reading
Riverside Drive Parkette sits between an urban social park and an ecological retreat: moderately useful for both, exceptionally suited to neither.
Tradeoffs
- The park is enclosed by buildings (71) but the surrounding streets are quiet (edge activation 16): frame without animation.
Performance in context
- A modest overperformer for its parkette typology (+8 vs the median in pocket Parkette).
Typology classification
Classified as Parkette: small (1048 m²) with strong building frontage (21.2 per 100 m)
Edge Activation
Within 100 m of the park edge: 4 active uses (retail, transit_stop) and 3 dead/hostile uses (parking_lot). Active edges keep "eyes on the park" through the day; parking lots, blank institutional walls, rail and highway frontages drain street life.
Source: OSM POIs (amenity/shop) + Toronto Building Footprints + land use
Connectivity
Connectivity blends paths, intersections, transit, entrances, and edge density. This park has 0 mapped paths/walkways and 6 sidewalk segments within 50 m; 3 street intersections within 100 m; 12 transit stops within a 400 m walk; 0 estimated access points across ~142 m of perimeter. edge density is healthy, no superblock penalty. Source coverage: centreline, pedestrian_network, transit_osm.
Source: Toronto Centreline V2 + Pedestrian Network + OSM transit stops
Amenity Diversity
No amenities recorded. Score is 0 until inventory is loaded.
Source: Toronto Parks & Recreation Facilities + OSM amenity tags
Natural Comfort
Natural-comfort components for this park: 23.1% estimated tree canopy; 7.7% inside the ravine system; nearest waterbody ~36 m; 34 city-mapped trees inside the polygon (34.0/ha). Reading: water-cooled. Source coverage: treed_area, ravine, waterbodies, street_trees. Impervious surface is approximated (Toronto's authoritative layer ships only as a raster GeoTIFF).
Source: Toronto Treed Area + Ravine + Waterbodies + Street Tree Inventory
Enclosure / Eyes on Park
30 buildings within 25 m of the park edge (1 mid-rise, 29 low-rise, 0 tower); avg edge height 5.9 m (~2 floors); 21.2 buildings per 100 m of 142 m perimeter (strong frontage density); edges are barely there or single-storey; no towers immediately adjacent. "Eyes on the park" come strongest from the 1 mid-rise edge buildings.
Source: Toronto 3D Massing (building footprints + heights)
Border Vacuum Risk
Park edges face the city. No significant border vacuum detected.
Source: Toronto Street Centreline (highways) + rail layer + OSM landuse + building footprints
Equity Context
Equity Context requires inputs not yet loaded for this park (Toronto Neighbourhood Profiles). Score is held at a neutral 50 with low confidence. Read with caution.
Source: Toronto Neighbourhood Profiles
Amenities (0)
No amenities recorded for this park.
Nearby active-edge features (15)
- transit stop: South Kingsway at Ormskirk Ave41 m
- retail: Frame Print Gallery68 m
- retail: My Dream Closet69 m
- parking lot76 m
- retail: Hooked84 m
- parking lot86 m
- parking lot89 m
- parking lot107 m
- parking lot117 m
- transit stop: Ripley Avenue118 m
- parking lot124 m
- parking lot143 m
- parking lot153 m
- cafe: Cheese Boutique Cafe159 m
- transit stop: South Kingsway at Ripley Ave178 m
Park profile
Five-axis radar across the structural dimensions.
Citywide percentile ranks
Across all Toronto parks in the dataset.
- Overall vitality69th
- Edge activation74th
- Connectivity45th
- Amenity diversity30th
- Natural comfort81th
- Enclosure72th
Most similar parks
Closest in metric space across the five structural dimensions.
- City Wide Open SpaceCorridor / Linear Park41
- Massey Creek RavineWaterfront Park35
- Staines ParketteRavine / Naturalized Park37
- Cobble Hills ParketteParkette42
- City Wide Open SpaceParkette37
Most opposite parks
Furthest in metric space. Useful for recognising what kind of park this isn’t.
- Leslie Grove ParkParkette73
- Kew GardensNeighbourhood Park75
- Bellevue Square ParkCivic Square73
- ALEX WILSON COMMUNITY GARDEN - Open Green SpaceUrban Plaza59
- Sir Casimir Gzowski ParkWaterfront Park34
Human activity signals: not available
No activity signals have landed for this park yet. The model has scored its physical form but it can’t yet say how often it’s programmed, photographed, or walked through. See /data-ethics for what we will and will not collect.
Does this score feel accurate?
Your read of Riverside Drive Parkette matters. We’re testing whether the model lines up with how people actually use the park. Submissions are stored locally; no account needed.
Tell us how this park feels
We measure structure (canopy, edges, connectivity). You measure feeling. Both matter, and disagreement is itself useful civic data.
What would improve this park?
Generated from the weakest measured dimensions: a starting point, not a prescription.
- Activate the edges: encourage cafés, retail or community uses on the streets that face the park; replace blank or parking-lot edges where possible.
- Add or open more entrances and improve sidewalk continuity around the park. More permeability means more spontaneous use.
- Diversify what people can do in the park (playground, washroom, water, shade, performance, sport, garden): even small additions raise this score.
Data sources
- City of Toronto Open Data: Parks (Green Space)Polygon boundaries, official names, types. Boundaries are reconciled against OpenStreetMap (ODbL) for new and updated parks.
- Parks & Recreation FacilitiesInventory of in-park amenities (washrooms, fields, rinks…).
- Toronto Pedestrian NetworkSidewalk segments around and through parks; estimated park entrances.
- Toronto Centreline V2Street segments + intersection nodes near park edges; trails and walkways.
- Toronto 3D MassingBuilding footprints + heights for edge-building counts, frontage density, and tower-in-the-park risk.
- Toronto Treed AreaTree canopy share inside park polygons via stratified-grid sampling.
- Toronto Waterbodies & RiversWater surface inside parks + nearest-water distance for cooling.
- Ravine & Natural Feature ProtectionRavine overlap as a cooling / natural-comfort signal.
- Toronto Street Tree InventoryTree count + density inside park polygons.
- Neighbourhood Profiles(Pending) Equity context proxy.
- OpenStreetMap (Overpass API)Cafés, restaurants, retail, transit stops, parking, highways, rail.